
Teena Marnelego
REALTOR®

BEDS3
BATHS2 full 1 partial
SQUARE FEET2,823
MLS#2814358
STATUSActive
PROPERTY TYPEResidential - Single Family
SUBDIVISIONTierra Vista At Mountains Edge Phase 3A
Property Description
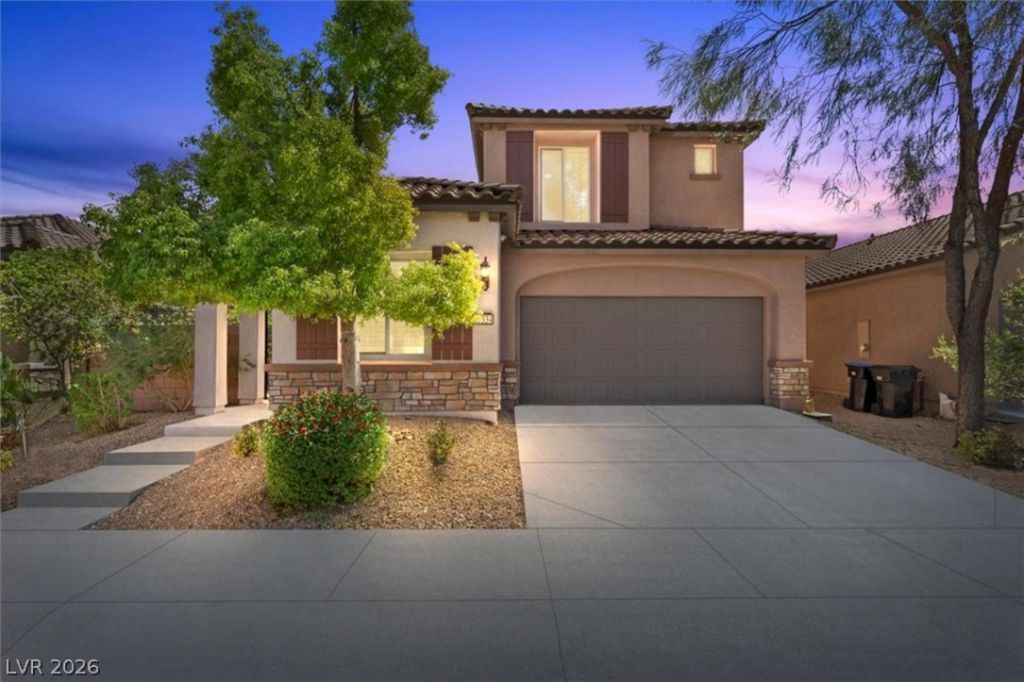
Resort ba??ky?rd, mounta??n v???w?? ?nd ?n assumable 4% VA loan ??n M?untain's Edge. This 2,823 sq ft 2-story pool home in Tierra Vista, Las Vegas, has 3 bedrooms plus a dedicated office and an oversized loft, 2.5 baths, a primary suite with 2 walk-in closets and a private balcony, a 3-car tandem garage and a single HOA at $135 a quarter. A qualified veteran buyer can assume the roughly $673,000 balance and cover only the difference, subject to Navy Federal approval.The backyard is the reason to see it. The pool carries a raised tiled waterfall wall, a wide tanning ledge, travertine decking and color-changing LED lighting, and the 2022 built-in outdoor kitchen brings a stainless grill, side burner, sink and granite counters under a covered patio with recessed lighting, a ceiling fan and a TV mount. West-facing, so the patio is shaded by afternoon.Inside, the primary suite sets the standard: 2 walk-in closets, a covered balcony with mountain views, and a bath with a soaking tub, separate shower and dual vanities with a makeup station. Engineered laminate flooring in the Spalted Hemisphere finish runs through the main level, an exotic wood look built for scratch and dent resistance, and the kitchen has espresso cabinetry, black granite, a glass tile backsplash, a stainless gas range and hood, island seating and a walk-in pantry, with a wet bar and wine fridge for entertaining. The office sits off the entry behind a gated private courtyard. Upstairs, the loft is ready for a media room or second family room, 2 bedrooms share a full bath, and the laundry room is on the same floor. Plantation shutters, dual-pane windows, surround sound and a tankless water heater round it out.
Upcoming Open Houses
Open House Sunday September 6th, 11:00am - 2:00pm
Open House Monday September 7th, 11:00pm - 2:00pm
Property Features
Property Type: Residential - Single Family
Cooling: Central Air, Electric
Garage: 3 car attached
Heating: Central, Gas
Home Style: Two Story
Lot Size: 0.13 Acres
Roof Type: Tile
Stories: 2.0
Taxes: $5,759
Year Built: 2013
Amenities
BathroomonMainLevel
Ceiling Fan(s)
HalfBathonMainLevel
Window Treatments
Built-in Barbecue
Balcony
Barbecue
Patio
Private Yard
Sprinkler/Irrigation
Feature Descriptions
Appliances: Disposal, Gas Range, Microwave
Association Amenities: Park
Fencimg: Block, Back Yard
Flooring: Carpet, Laminate, Tile
HOA Fee: 135/ Quarterly
Laundry: Gas Dryer Hookup, Laundry Room
Lot: Drip Irrigation/Bubblers, Desert Landscaping, Landscaped, < 1/4 Acre
Parcel#: 176-27-818-004
Parking: Attached, Finished Garage, Garage, Garage Door Opener, Inside Entrance, Private, Tandem
Parking Notes: Attached, Finished Garage, Garage, Garage Door Opener
Patio/Porch: Balcony, Covered, Patio
Pool: In Ground, Private, Waterfall
Sewer: Public Sewer
Swimming Pool: Yes
Utilities: Underground Utilities
Water: Public
Window: Plantation Shutters
Room Sizes
Loft: 16 X 18
Family Room: 18 X 14
Dining Room: 12 X 10
Den: 10 X 8
Bedroom 3: 11 X 10
Bedroom 2: 11 X 10
Primary Bedroom: 18 X 18
Local Schools
High School: Desert Oasis
Middle School: Gunderson, Barry & June
Elementary School: Reedom, Carolyn S.,Reedom, Carolyn S.
Listed By / Shown By
Listed By
Agency Name: Coldwell Banker Premier
Agency Contact: (702) 468-6419
Agent Name: Jason Garcia

Shown By
Agent Name: Teena Marnelego
Agent Phone: (702) 256-4900
Agency Title: Wardley Real Estate

Estimate Your Payment
Estimated Payment
$ 3,476.83 per month $2,784.29 Principal & Interest $479.92 Property Tax $212.63 Homeowner's InsuranceChange Payment Information

Teena Marnelego
Cell: (702) 802-9091
Email Me

"GLVAR MLS deems information realiable but not guaranteed."
Listing data compilation and photo(s) © 2026 Greater Las Vegas Association of REALTORS® MLS , All Rights Reserved.
Privacy Policy / DMCA Notice / ADA Accessibility


This site is hosted, designed and copyright
© 1994 - 2026 by
Delta Media Group, Inc. -- Patent Pending --
Agent License Information: S.0202382
10334 Mopan Road | MLS# 2814358
This single family home located at 10334 Mopan Road, Las Vegas, NV 89178 is currently listed for sale with an asking price of $729,000. This property was built in 2013 and has 3 bedrooms and 2 full and 1 partial baths with 2823 sq. ft. Mopan Road is located in the Tierra Vista At Mountains Edge Phase 3A subdivision. Search Tierra Vista At Mountains Edge Phase 3A real estate on teenamarnelego.wardleyre.com today.