
Teena Marnelego
REALTOR®

BEDS4
BATHS4 full 1 partial
SQUARE FEET2,879
MLS#2810086
STATUSActive
PROPERTY TYPEResidential - Single Family
SUBDIVISIONShadow Point Summerlin Village 24 Parcel B
Property Description
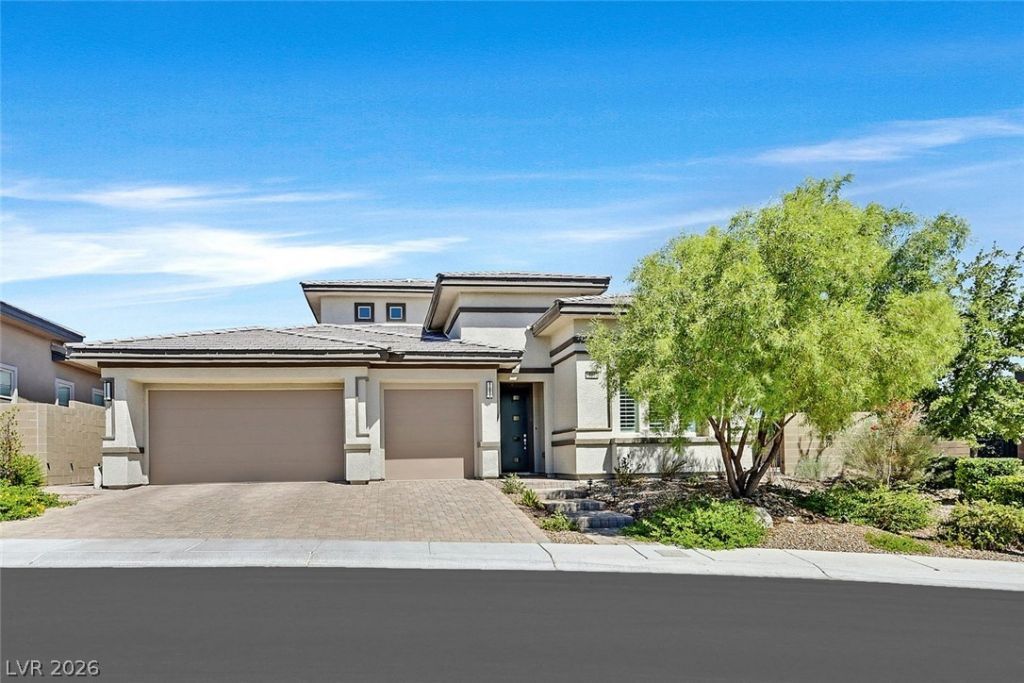
Locat?d in ? po??ul?r g?t?d ??umm?rlin community just out??id? of Red Rock Canyon, this beautifully maintained home offers a modern yet comfortable feel with soaring 12-foot ceilings and a thoughtfully designed floor plan. The home lives like a single story with the primary suite, two additional ensuite bedrooms and a den all conveniently located downstairs. Real wood flooring, upgraded carpet, shutters, upgraded interior doors and added insulation in the interior walls are just a few of the quality features throughout this Toll Brothers built home. The open kitchen features solid-surface countertops, subway tile backsplash and wall accents, upgraded stainless steel appliances, double ovens, a built-in breakfast table and an impressive walk-in pantry. The spacious great room is highlighted by a stacked-stone fireplace, built-in shelving and a full-wall sliding door that opens to the backyard. The primary suite offers an organized walk-in closet, oversized walk-in shower and dual vanities. A spacious laundry room provides additional storage. Upstairs, enjoy a large loft with a built-in entertainment center and desk, plus an additional ensuite bedroom with an organized walk-in closet. To finish off the upstairs, enjoy the private balcony showcasing amazing mountain views. Situated on one of the largest lots in the community, the backyard offers a covered paver patio, grass area, no neighbors directly behind and plenty of room to add a pool. The 3-car garage includes EV charging and drop-down storage. Community amenities include a pool, BBQ area, firepit and inviting gathering spaces. A warm, welcoming home with space, privacy and an exceptional Summerlin location!
Property Features
Property Type: Residential - Single Family
Cooling: Central Air, Electric,2 Units
Fireplaces: 1
Garage: 3 car attached
Heating: Central, Gas, Multiple Heating Units
Home Style: One and One Half Story, One Story
Lot Size: 0.22 Acres
Roof Type: Tile
Stories: 1.0
Taxes: $10,276
Year Built: 2019
Amenities
BathroomonMainLevel
Bedroom on Main Level
Ceiling Fan(s)
Full Bath on Main Level
Primary Downstairs
Window Treatments
Balcony
Patio
Private Yard
Feature Descriptions
Appliances: Built-In Gas Oven, Double Oven, Dryer, Dishwasher, Disposal, Microwave, Refrigerator, Tankless Water Heater, Washer
Association Amenities: Gated, Barbecue, Pool
Community Features: Pool
Days on Site: 15
Exterior: Frame, Stucco
Fencimg: Block, Back Yard
Fireplace: Gas, Great Room
Flooring: Carpet, Hardwood, Tile
HOA Fee: 170/ Monthly
Laundry: Cabinets, Gas Dryer Hookup, Main Level, Laundry Room, Sink
Lot: Back Yard, Desert Landscaping, Landscaped, No Rear Neighbors, Rocks, < 1/4 Acre
Other Equipment: Water Softener Loop
Parcel#: 164-03-116-035
Parking: Attached, Garage, Inside Entrance, Private, Storage
Parking Notes: Attached, Garage, Inside Entrance, Private, Storage
Patio/Porch: Balcony, Covered, Patio
Pool: Community
Sewer: Public Sewer
Special View Info: Mountain(s)
Swimming Pool: Yes
Utilities: Cable Available
Water: Public
Window: Blinds, Double Pane Windows, Low-Emissivity Windows, Plantation Shutters
Room Sizes
Den: 15 X 12
Great Room: 18 X 13
Loft: 13 X 20
Dining Room: 15 X 12
Bedroom 4: 12 X 11
Bedroom 3: 12 X 12
Bedroom 2: 11 X 11
Primary Bedroom: 16 X 16
Local Schools
High School: Palo Verde
Middle School: Rogich Sig
Elementary School: Vassiliadis, Billy & Rosemary,Vassiliadi
Listed By / Shown By
Listed By
Agency Name: RE/MAX Advantage
Agency Contact: (702) 499-9494
Agent Name: Jody A Lenzie

Shown By
Agent Name: Teena Marnelego
Agent Phone: (702) 256-4900
Agency Title: Wardley Real Estate

Estimate Your Payment
Estimated Payment
$ 6,406.17 per month $5,156.09 Principal & Interest $856.33 Property Tax $393.75 Homeowner's InsuranceChange Payment Information

Teena Marnelego
Cell: (702) 802-9091
Email Me

"GLVAR MLS deems information realiable but not guaranteed."
Listing data compilation and photo(s) © 2026 Greater Las Vegas Association of REALTORS® MLS , All Rights Reserved.
Privacy Policy / DMCA Notice / ADA Accessibility


This site is hosted, designed and copyright
© 1994 - 2026 by
Delta Media Group, Inc. -- Patent Pending --
Agent License Information: S.0202382
12350 Tudor Arch Drive | MLS# 2810086
This single family home located at 12350 Tudor Arch Drive, Las Vegas, NV 89138 is currently listed for sale with an asking price of $1,350,000. This property was built in 2019 and has 4 bedrooms and 4 full and 1 partial baths with 2879 sq. ft. Tudor Arch Drive is located in the Shadow Point Summerlin Village 24 Parcel B subdivision. Search Shadow Point Summerlin Village 24 Parcel B real estate on teenamarnelego.wardleyre.com today.