
Teena Marnelego
REALTOR®

BEDS6
BATHS4 full
SQUARE FEET4,830
MLS#2174344
STATUSActive
PROPERTY TYPEResidential - Single Family
SUBDIVISIONEASTRIDGE V
SCHOOLCanyons
Property Description
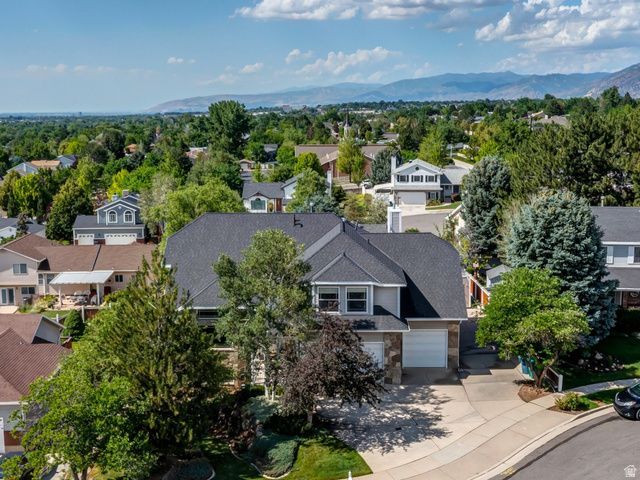
SANDY HOME w/BEAUTIFUL VIEWS - Transform your financial future with this already rented out Mother-in-Law basement apartment & tenants would love to stay!! This awesome Sandy home offers an ideal mix of comfort and opportunity. This residence features an open-concept layout that is bathed in natural light, creating a warm and inviting space. Situated in an outstanding neighborhood, you'll benefit from cul -de sac streets and a strong community vibe. The home boasts generous living space and comes with OPEN & SPACIOUS LIVING! The home features a 40-year architectural roof installed in 2013, a brand-new A/C unit added in 2022, an additional A/C unit from 2019, recently added New Laundry area installed on the main floor. This property includes a spacious three-car garage, RV parking, and ample cold storage, catering to all your needs. With breathtaking views, plenty of storage options, and a versatile floor plan, this home is not just a place to live-it's a wise investment. The basement's separate entrance and full kitchen provide added flexibility and currently occupied TENANTS in place (call for more info). Don't miss out on this exceptional opportunity! Square footage figures are provided as a courtesy and are based on county records; buyers are advised to verify all information independently. All information is deemed reliable but not guaranteed.
Property Features
Property Type: Residential - Single Family
Basement: Daylight, Full, Walk-Out Access
Basement: Yes
Cooling: Central Air
Fenced: Yes
Fireplaces: 1
Garage: 3 car attached
Heating: Gas: Central
Home Style: Stories: 2
Lot Size: 0.24 Acres
Roof Type: Asphalt
Stories: 3.0
Taxes: $4,671
Year Built: 1991
Amenities
Basement Apartment
Bath: Primary
Bath: Sep. Tub/Shower
Closet: Walk-In
Disposal
French Doors
Great Room
Jetted Tub
Kitchen: Second
Mother-in-Law Apt.
Oven: Wall
Range/Oven: Built-In
Vaulted Ceilings
Basement Entrance
Double Pane Windows
Entry (Foyer)
Storm Doors
Triple Pane Windows
Walkout
Feature Descriptions
Days on Site: 1
Door Features: French Doors
Exclusions: Ceiling Fan, Range, Storage Shed(s)
Exterior: Aluminum, Asphalt, Stone
Flooring: Carpet, Hardwood, Tile, Travertine
Laundry: Electric Dryer Hookup, Gas Dryer Hookup
Lot: Cul-De-Sac, Fenced: Full, View: Mountain, View: Valley
Lot Dimensions: 0.0x0.0x0.0
Parcel#: 28-20-428-016
Parking: Rv Parking
Parking Notes: Rv Parking
Sewer: Sewer: Connected
Special View Info: Mountain(s), Valley
Topography: Cul-de-Sac, Fenced: Full, View: Mountain, View: Valley
Utilities: Natural Gas Connected, Electricity Connected, Sewer Connected, Water Connected
Water: Culinary
Local Schools
High School: Alta
Middle School: Indian Hills
Elementary School: Sprucewood
School District: Canyons
Listed By / Shown By
Listed By
Agency Name: Ulrich REALTORS, Inc.
Agency Phone: 801-733-6555
Shown By
Agent Name: Teena Marnelego
Agent Phone: (702) 256-4900
Agency Title: Wardley Real Estate

Estimate Your Payment
Estimated Payment
$ 5,014.11 per month $4,296.74 Principal & Interest $389.25 Property Tax $328.13 Homeowner's InsuranceChange Payment Information

Teena Marnelego
Cell: (702) 802-9091
Email Me

Privacy Policy / DMCA Notice / ADA Accessibility


This site is hosted, designed and copyright
© 1994 - 2026 by
Delta Media Group, Inc. -- Patent Pending --
Agent License Information: S.0202382
1273 E Grayson Ct S | MLS# 2174344
This single family home located at 1273 E Grayson Ct S, Sandy, UT 84094 is currently listed for sale with an asking price of $1,125,000. This property was built in 1991 and has 6 bedrooms and 4 full baths with 4830 sq. ft. E Grayson Ct S is located in the EASTRIDGE V subdivision within the Canyons school district. Search EASTRIDGE V real estate on teenamarnelego.wardleyre.com today.