
Teena Marnelego
REALTOR®

BEDS4
BATHS2 full
SQUARE FEET1,404
MLS#2829057
STATUSActive
PROPERTY TYPEResidential - Single Family
SUBDIVISIONCollege Park #04
Property Description
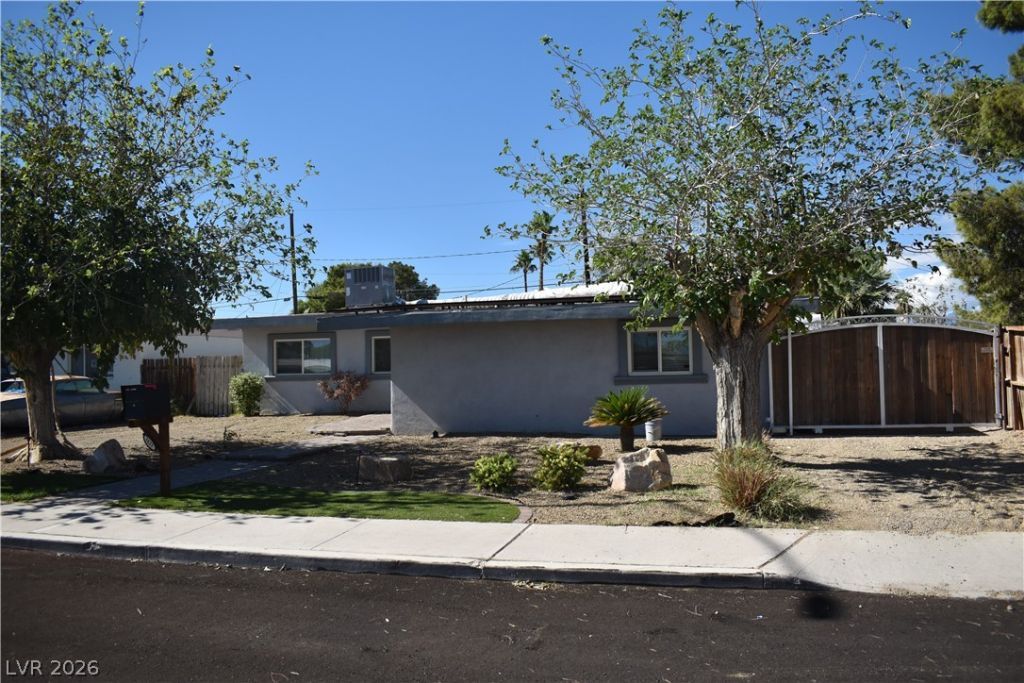
Welcome to this charming single-story home featuring 4 bedrooms and 2 bathrooms! Enjoy the convenience of RV parking and a low-maintenance backyard with artificial turf, perfect for relaxing and entertaining. Centrally located, this home offers easy access to shopping, dining, and schools. A wonderful opportunity to enjoy comfort, convenience, and functionality all in one place! The RV is not included.
Property Features
Property Type: Residential - Single Family
Cooling: Central Air, Electric
Heating: Central, Gas
Home Style: One Story
Lot Size: 0.15 Acres
Roof Type: Composition, Shingle
Stories: 1.0
Taxes: $762
Year Built: 1954
Amenities
Bathroom on Main Level
Bedroom on Main Level
Primary Downstairs
Window Treatments
Private Yard
Feature Descriptions
Appliances: Dryer, Disposal, Gas Range, Refrigerator, Washer
Association Amenities: None
Days on Site: 3
Fencimg: Full, Wood
Flooring: Laminate
Laundry: Gas Dryer Hookup, Main Level
Lot: Desert Landscaping, Landscaped, Synthetic Grass, < 1/4 Acre
Parcel#: 139-24-412-031
Parking: Assigned, RV Gated, RV Access/Parking, Uncovered
Parking Notes: Assigned, RV Gated, RV Access/Parking, Uncovered
Sewer: Public Sewer
Utilities: Underground Utilities
Water: Public
Window: Blinds
Room Sizes
Kitchen: 8 X 9
Family Room: 12 X 14
Bedroom 3: 10 X 11
Bedroom 2: 10 X 11
Primary Bedroom: 12 X 12
Local Schools
High School: Rancho
Middle School: Smith J. D.
Elementary School: Williams, Tom,Williams, Tom
Listed By / Shown By
Listed By
Agency Name: Park Place Realty
Agency Contact: 702-736-3000
Agent Name: Karla Murillo-Beltran

Shown By
Agent Name: Teena Marnelego
Agent Phone: (702) 256-4900
Agency Title: Wardley Real Estate

Estimate Your Payment
Estimated Payment
$ 1,650.34 per month $1,474.26 Principal & Interest $63.50 Property Tax $112.58 Homeowner's InsuranceChange Payment Information

Teena Marnelego
Cell: (702) 802-9091
Email Me

"GLVAR MLS deems information realiable but not guaranteed."
Listing data compilation and photo(s) © 2026 Greater Las Vegas Association of REALTORS® MLS , All Rights Reserved.
Privacy Policy / DMCA Notice / ADA Accessibility


This site is hosted, designed and copyright
© 1994 - 2026 by
Delta Media Group, Inc. -- Patent Pending --
Agent License Information: S.0202382
1633 Patricia Street | MLS# 2829057
This single family home located at 1633 Patricia Street, North Las Vegas, NV 89030 is currently listed for sale with an asking price of $386,000. This property was built in 1954 and has 4 bedrooms and 2 full baths with 1404 sq. ft. Patricia Street is located in the College Park #04 subdivision. Search College Park #04 real estate on teenamarnelego.wardleyre.com today.