
Teena Marnelego
REALTOR®

BEDS5
BATHS3 full
SQUARE FEET2,659
MLS#2815741
STATUSActive
PROPERTY TYPEResidential - Single Family
SUBDIVISIONThe Villages At Tule Spgs Parcel 105
Property Description
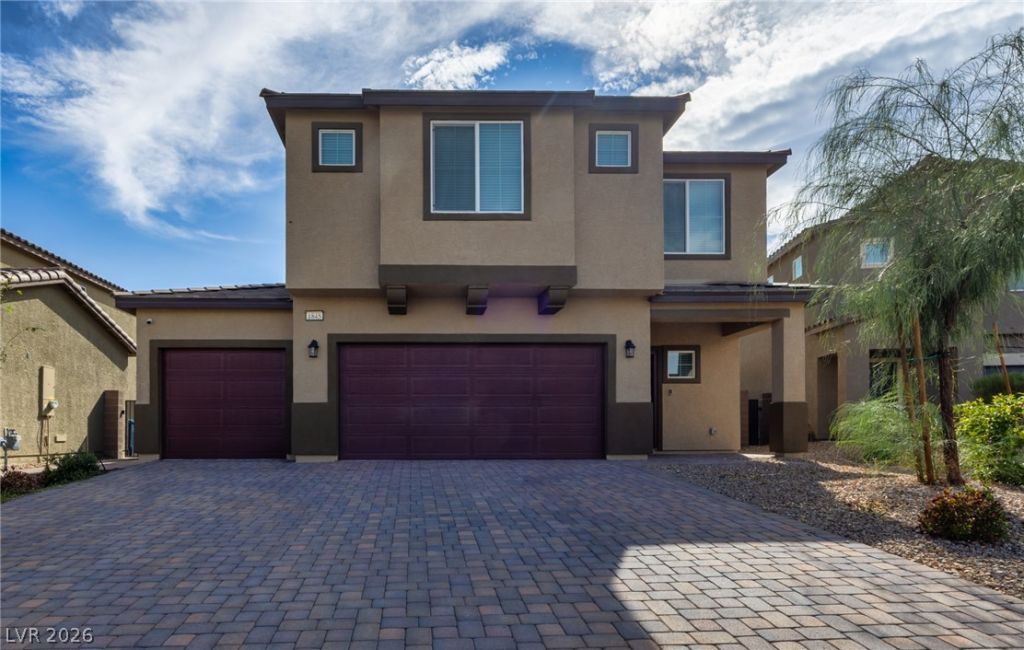
Hard to find 3?cаr garagе ? dοn't mÑ?Ñ?Ñ? thÑ?s one! Built in 2024, this Ñ?tunning nеarly New 2-story sits on a 7,021 sq ft Lot. Located in the master-planned community of The Villages at Tule Springs within Heartland, offering 2,665 SF of thoughtfully designed living space: 5 bedrooms (1 downstairs), 3 bathrooms, a huge 19x14 recreation room, and that coveted 3-car garage. Step into an open-concept layout where the kitchen shines with granite counters, an oversized island, undermount sink, and a full stainless steel appliance package (oven/range, microwave, dishwasher & fridge). The adjacent family room features a custom-built TV wall with fireplace, mantle, shelving & cabinets. Upstairs, the primary suite impresses with a walk-in shower, dual sinks, granite counters & a spacious walk-in closet. The recreation room's built-in dry bar makes movie nights, game days, or your dream flex space effortless. Outside, enjoy a low-maintenance 42-ft backyard with artificial turf, a putting green & pavers backing to a scenic, quiet walking path ? no rear neighbors! Smart home features, water filtration system, washer/dryer & blinds included. Community offers parks, dog parks, trails & quick access to the 215 Beltway, shopping, dining, golf & Aliante Resort. Move-in ready!
Property Features
Property Type: Residential - Single Family
Cooling: Central Air, Electric,2 Units
Fireplaces: 1
Garage: 3 car attached
Heating: Central, Gas
Home Style: Two Story
Lot Size: 0.16 Acres
Roof Type: Tile
Stories: 2.0
Taxes: $5,610
Year Built: 2024
Amenities
BathroomonMainLevel
Bedroom on Main Level
Ceiling Fan(s)
ThreeQuarterBathonMainLevel
Window Treatments
Patio
Private Yard
Sprinkler/Irrigation
Feature Descriptions
Appliances: Dryer, Dishwasher, Disposal, Gas Range, Microwave, Refrigerator, Water Softener Owned, Water Purifier, Washer
Association Amenities: Gated, Playground
Exterior: Frame, Stucco
Fencimg: Block, Back Yard
Fireplace: Electric, Family Room
Flooring: Carpet, Tile
HOA Fee: 231/ Quarterly
Laundry: Gas Dryer Hookup, Laundry Room
Lot: Drip Irrigation/Bubblers, Desert Landscaping, Landscaped, Synthetic Grass, < 1/4 Acre
Parcel#: 124-16-315-006
Parking: Attached, Garage, Garage Door Opener, Inside Entrance, Private
Parking Notes: Attached, Garage, Garage Door Opener, Inside Entrance
Patio/Porch: Patio
Sewer: Public Sewer
Special View Info: Mountain(s)
Utilities: Underground Utilities
Water: Public
Window: Blinds, Double Pane Windows
Room Sizes
Kitchen: 15 X 12
Living Room: 18 X 14
Dining Room: 15 X 11
Den: 20 X 14
Bedroom 5: 14 X 10
Bedroom 4: 12 X 10
Bedroom 3: 14 X 12
Bedroom 2: 14 X 12
Primary Bathroom: 12 X 8
Primary Bedroom: 18 X 16
Local Schools
High School: Legacy
Middle School: Saville Anthony
Elementary School: Triggs, Vincent,Triggs, Vincent
Listed By / Shown By
Listed By
Agency Name: Love Las Vegas Realty
Agency Contact: 702-496-7653
Agent Name: Catherine Jaramillo

Shown By
Agent Name: Teena Marnelego
Agent Phone: (702) 256-4900
Agency Title: Wardley Real Estate

Estimate Your Payment
Estimated Payment
$ 2,810.76 per month $2,177.01 Principal & Interest $467.50 Property Tax $166.25 Homeowner's InsuranceChange Payment Information

Teena Marnelego
Cell: (702) 802-9091
Email Me

"GLVAR MLS deems information realiable but not guaranteed."
Listing data compilation and photo(s) © 2026 Greater Las Vegas Association of REALTORS® MLS , All Rights Reserved.
Privacy Policy / DMCA Notice / ADA Accessibility


This site is hosted, designed and copyright
© 1994 - 2026 by
Delta Media Group, Inc. -- Patent Pending --
Agent License Information: S.0202382
1845 James Creek Drive | MLS# 2815741
This single family home located at 1845 James Creek Drive , North Las Vegas, NV 89084 is currently listed for sale with an asking price of $570,000. This property was built in 2024 and has 5 bedrooms and 3 full baths with 2659 sq. ft. James Creek Drive is located in the The Villages At Tule Spgs Parcel 105 subdivision. Search The Villages At Tule Spgs Parcel 105 real estate on teenamarnelego.wardleyre.com today.