
Teena Marnelego
REALTOR®

BEDS2
BATHS2 full
SQUARE FEET1,558
MLS#2834522
STATUSActive
PROPERTY TYPERental - Single Family
SUBDIVISIONDel Webb Communities
Property Description
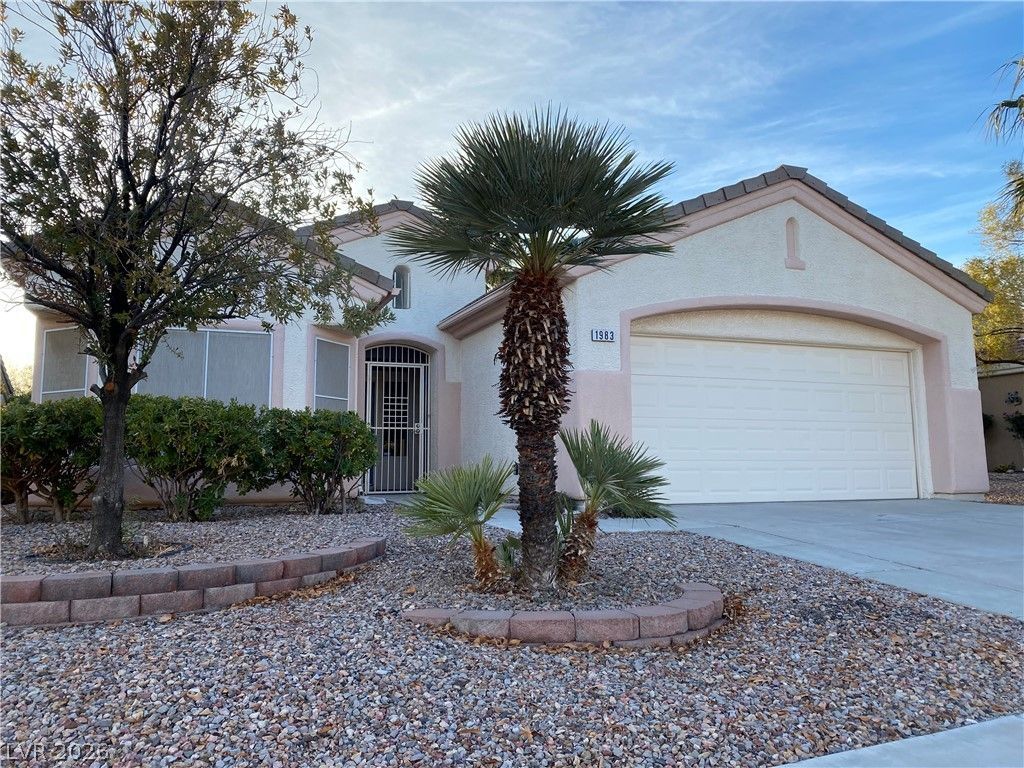
Beautiful 3 bdr, 1 story home in Del Webb age restricted 55+ community. Close to parks, District, GV Ranch Hotel/Casino. Totally refurbished with new paint, floorings. Brand new stainless steel appliances, kitchen cabinets, counter top. Remodeled bathrooms, custom window coverings, fans. Spacious backyard, covered patio, easy maintenance landscape. Tenants have full access to clubhouse with activities, restaurant, pool, gym. *** Shows like a model ***
Property Features
Property Type: Rental - Single Family
Cooling: Central Air, Electric
Garage: 2
Heating: Central, Gas
Home Style: One Story
Lot Size: 0.12 Acres
Roof Type: Tile
Stories: 1.0
Year Built: 1998
Amenities
Bathroom on Main Level
Bedroom on Main Level
Ceiling Fan(s)
Full Bath on Main Level
Window Treatments
Patio
Private Yard
Feature Descriptions
Appliances: Dryer, Dishwasher, Disposal, Gas Range, Microwave, Refrigerator, Washer/Dryer, Washer/DryerAllInOne, Washer
Association Amenities: Clubhouse, Fitness Center, Golf Course, Pickleball, Pool, Spa/Hot Tub, Tennis Court(s)
Community Features: Pool
Days on Site: 2
Exterior: Frame, Stucco
Fencimg: None
Flooring: Carpet, Laminate
Hot Tub: Yes
Laundry: Gas Dryer Hookup, Laundry Room
Parcel#: 178-29-611-054
Parking: Attached, Finished Garage, Garage, Garage Door Opener, Inside Entrance, Private
Parking Notes: Attached, Finished Garage, Garage, Garage Door Opener
Patio/Porch: Covered, Patio
Pool: Community
Swimming Pool: Yes
Utilities: Cable Available
Window: Window Treatments
Room Sizes
Bedroom 3: 11 X 11
Bedroom 2: 12 X 11
Primary Bedroom: 15 X 14
Local Schools
High School: Silverado
Middle School: Miller Bob
Elementary School: Vanderburg, John C.,Vanderburg, John C.
Listed By / Shown By
Listed By
Agency Name: Realty ONE Group, Inc
Agency Contact: (702) 283-7601
Agent Name: Julian Tarnai

Shown By
Agent Name: Teena Marnelego
Agent Phone: (702) 256-4900
Agency Title: Wardley Real Estate


Teena Marnelego
Cell: (702) 802-9091
Email Me

"GLVAR MLS deems information realiable but not guaranteed."
Listing data compilation and photo(s) © 2026 Greater Las Vegas Association of REALTORS® MLS , All Rights Reserved.
Privacy Policy / DMCA Notice / ADA Accessibility


This site is hosted, designed and copyright
© 1994 - 2026 by
Delta Media Group, Inc. -- Patent Pending --
Agent License Information: S.0202382
1983 High Mesa Drive | MLS# 2834522
This property located at 1983 High Mesa Drive , Henderson, NV 89012 is currently listed for rent with an asking price of $2,300 / Monthly. Search Henderson real estate on teenamarnelego.wardleyre.com today.