
Teena Marnelego
REALTOR®

BEDS3
BATHS2 full
SQUARE FEET1,620
MLS#2833823
STATUSActive
PROPERTY TYPEResidential - Single Family
SUBDIVISIONCharleston Rainbow
Property Description
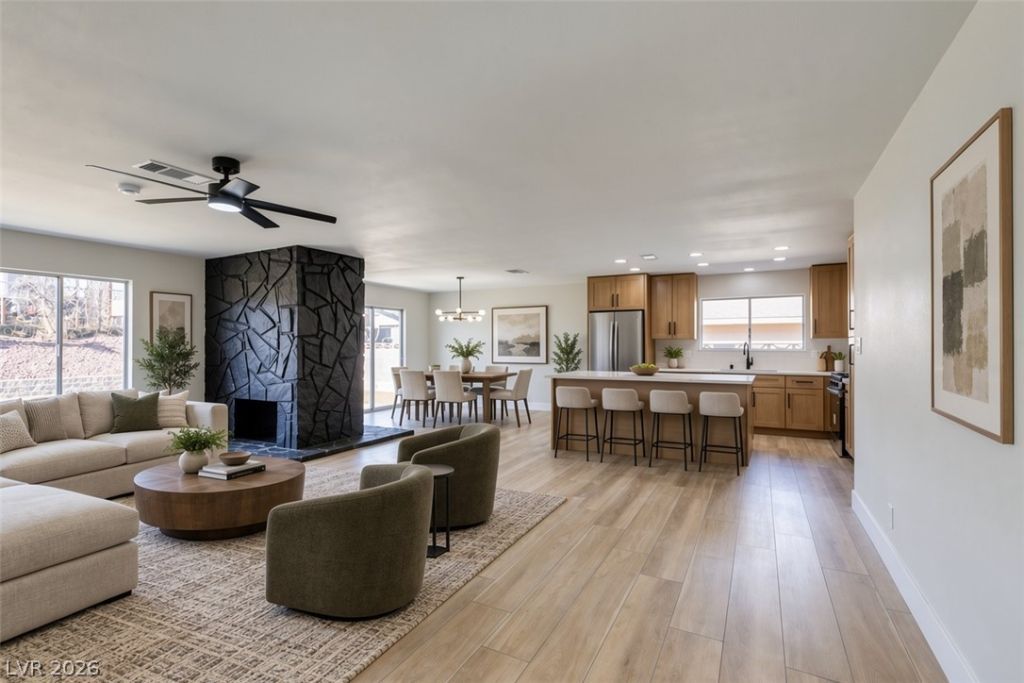
Renovated single story 3 bed, 2 bath home with paved RV parking and no HOA on a corner lot. The new kitchen has oak Shaker cabinets, matte black hardware, quartz countertops, stainless steel appliances and an island with seating. It opens to the living room, with a separate dining off the kitchen. Both bathrooms are fully remodeled. New luxury vinyl plank flooring, new bedroom carpet, fresh paint, 5 inch baseboards, recessed lighting, and new ceiling fans, light fixtures, faucets, toilets, door hardware and switches throughout. Freshly landscaped front yard and a large backyard with artificial turf. Schedule your showing today.
Property Features
Property Type: Residential - Single Family
Cooling: Central Air, Electric
Fireplaces: 1
Garage: 2
Heating: Central, Gas
Home Style: One Story
Lot Size: 0.18 Acres
Roof Type: Composition, Shingle
Stories: 1.0
Taxes: $1,449
Year Built: 1980
Amenities
Bathroom on Main Level
Bedroom on Main Level
Full Bath on Main Level
Primary Downstairs
None
None
Feature Descriptions
Appliances: Dishwasher, Disposal, Gas Range
Association Amenities: None
Fencimg: Block, Partial, RV Gate, Wood
Fireplace: Great Room, Wood Burning
Flooring: Carpet, Luxury Vinyl Plank
Laundry: Main Level
Lot: Desert Landscaping, Landscaped, Synthetic Grass, < 1/4 Acre
Parcel#: 138-33-115-012
Parking: Attached, Garage, Open, Private, RV Gated, RV Access/Parking
Parking Notes: Attached, Garage, Open, Private, RV Gated, RV Access/Pa
Sewer: Public Sewer
Utilities: Underground Utilities
Water: Public
Room Sizes
Dining Room: 9 X 9
Living Room: 14 X 12
Bedroom 3: 11 X 10
Bedroom 2: 11 X 10
Primary Bedroom: 13 X 11
Local Schools
High School: Bonanza
Middle School: Fremont John C.
Elementary School: Smith, Hal,Smith, Hal
Listed By / Shown By
Listed By
Agency Name: Alchemy Investments RE
Agency Contact: (702) 875-2444
Agent Name: Jamie Kirk

Shown By
Agent Name: Teena Marnelego
Agent Phone: (702) 256-4900
Agency Title: Wardley Real Estate

Estimate Your Payment
Estimated Payment
$ 1,887.45 per month $1,641.35 Principal & Interest $120.75 Property Tax $125.34 Homeowner's InsuranceChange Payment Information

Teena Marnelego
Cell: (702) 802-9091
Email Me

"GLVAR MLS deems information realiable but not guaranteed."
Listing data compilation and photo(s) © 2026 Greater Las Vegas Association of REALTORS® MLS , All Rights Reserved.
Privacy Policy / DMCA Notice / ADA Accessibility


This site is hosted, designed and copyright
© 1994 - 2026 by
Delta Media Group, Inc. -- Patent Pending --
Agent License Information: S.0202382
224 Bruin Way | MLS# 2833823
This single family home located at 224 Bruin Way, Las Vegas, NV 89145 is currently listed for sale with an asking price of $429,750. This property was built in 1980 and has 3 bedrooms and 2 full baths with 1620 sq. ft. Bruin Way is located in the Charleston Rainbow subdivision. Search Charleston Rainbow real estate on teenamarnelego.wardleyre.com today.