
Teena Marnelego
REALTOR®

BEDS2
BATHS2 full
SQUARE FEET1,632
MLS#2816174
STATUSActive
PROPERTY TYPEResidential - Single Family
SUBDIVISIONSun City Anthem
Property Description
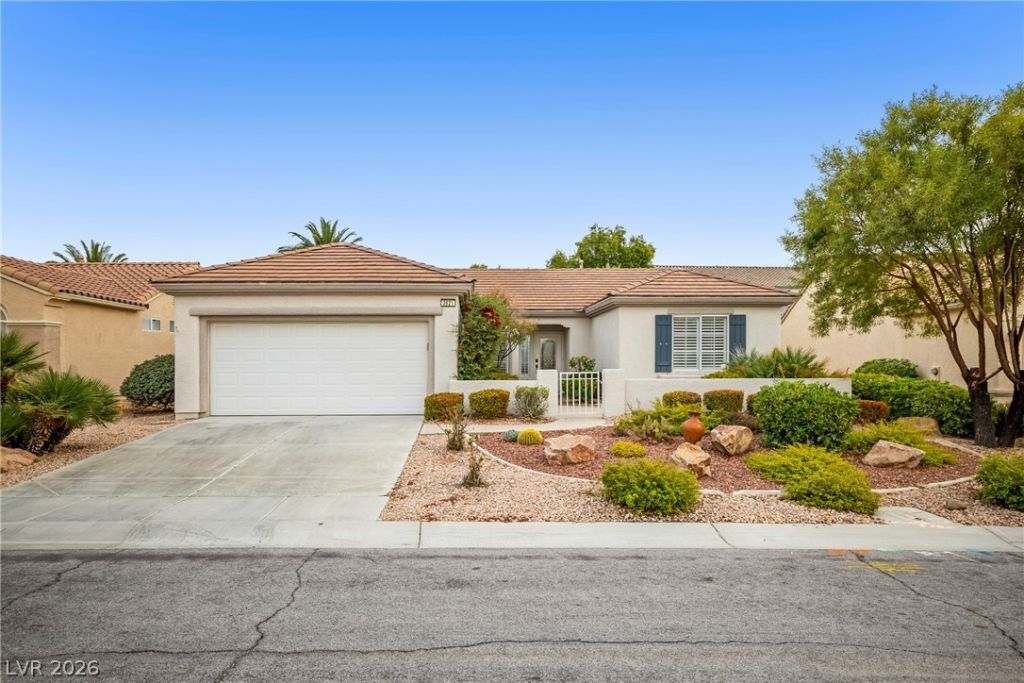
AbsolutelÑ? stunnÑ?ng 1-stοrÑ? hοmе Ñ?n thе highly coveted Sun CitÑ? Anthеm community! Open floor plan *luxury vinyl plank throughout * beautifully built entertainment wall with a gorgeous gas fireplace *recessed lighting * solar tube * incredible kitchen with a massive quartz island and waterfall edges,stainless steel appliances, added custom cabinetry, custom hood vent with tile backsplash * beautifullydesigned walk-in pantry and laundry space * spacious dining area * office area with custom wood paneling* large primary bedroom with a beautifully redesigned primary bathroom and custom walk-in closet *great-size second bedroom * private, fenced-in yard * AND located in the prestigious Sun City Anthem 55+community with unmatched social clubs and facilities including pickleball, tennis, fitness centers, poolareas, outdoor pools and spas with stunning views, bocce ball, libraries, and more!
Property Features
Property Type: Residential - Single Family
Cooling: Central Air, Gas
Fireplaces: 1
Garage: 2 car attached
Heating: Central, Electric
Home Style: One Story
Lot Size: 0.15 Acres
Roof Type: Tile
Stories: 1.0
Taxes: $2,739
Year Built: 1999
Amenities
BathroomonMainLevel
Bedroom on Main Level
Ceiling Fan(s)
Full Bath on Main Level
Primary Downstairs
Solar Tube(s)
Window Treatments
Courtyard
Patio
Private Yard
Sprinkler/Irrigation
Feature Descriptions
Appliances: Dryer, Dishwasher, Gas Cooktop, Disposal, Microwave, Refrigerator, Washer
Association Amenities: Business Center, Clubhouse, Fitness Center, Barbecue, Pickleball, Pool, Racquetball, Spa/Hot Tub, Security
Community Features: Pool
Fencimg: Block, Back Yard, Wrought Iron
Fireplace: Gas, Great Room
Flooring: Luxury Vinyl Plank
HOA Fee: 145/ Monthly
Hot Tub: Yes
Laundry: Gas Dryer Hookup, Main Level
Lot: Drip Irrigation/Bubblers, Desert Landscaping, Landscaped, < 1/4 Acre
Parcel#: 191-12-610-064
Parking: Attached, Garage, Private
Parking Notes: Attached, Garage, Private
Patio/Porch: Covered, Patio
Pool: Community
Sewer: Public Sewer
Swimming Pool: Yes
Utilities: Underground Utilities
Water: Public
Window: Double Pane Windows, Plantation Shutters
Room Sizes
Bedroom 2: 14 X 14
Dining Room: 15 X 11
Great Room: 27 X 19
Primary Bedroom: 17 X 14
Local Schools
High School: Liberty
Middle School: Webb, Del E.
Elementary School: Wallin, Shirley & Bill,Wallin, Shirley &
Listed By / Shown By
Listed By
Agency Name: Simply Vegas
Agency Contact: (702) 275-6817
Agent Name: Steven C. Davidson

Shown By
Agent Name: Teena Marnelego
Agent Phone: (702) 256-4900
Agency Title: Wardley Real Estate

Estimate Your Payment
Estimated Payment
$ 2,550.96 per month $2,157.92 Principal & Interest $228.25 Property Tax $164.79 Homeowner's InsuranceChange Payment Information

Teena Marnelego
Cell: (702) 802-9091
Email Me

"GLVAR MLS deems information realiable but not guaranteed."
Listing data compilation and photo(s) © 2026 Greater Las Vegas Association of REALTORS® MLS , All Rights Reserved.
Privacy Policy / DMCA Notice / ADA Accessibility


This site is hosted, designed and copyright
© 1994 - 2026 by
Delta Media Group, Inc. -- Patent Pending --
Agent License Information: S.0202382
2621 Memphis Avenue | MLS# 2816174
This single family home located at 2621 Memphis Avenue , Henderson, NV 89052 is currently listed for sale with an asking price of $565,000. This property was built in 1999 and has 2 bedrooms and 2 full baths with 1632 sq. ft. Memphis Avenue is located in the Sun City Anthem subdivision. Search Sun City Anthem real estate on teenamarnelego.wardleyre.com today.