
Teena Marnelego
REALTOR®

BEDS5
BATHS3 full
SQUARE FEET3,617
MLS#2784876
STATUSActive
PROPERTY TYPEResidential - Single Family
SUBDIVISIONPrimrose Estate 2
Property Description
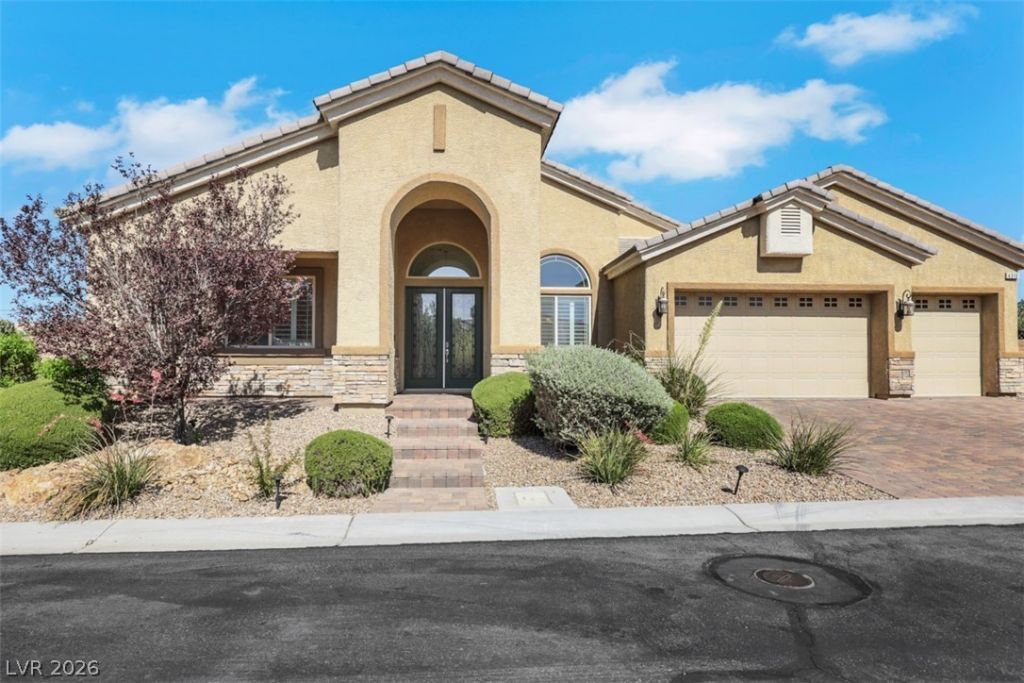
The moment you arrive at this gorgeous cul-de-sac home in the gated Primrose Estates, you’ll feel like you’ve walked straight into a luxury model home. Offering ultimate privacy with no side or rear neighbors, this meticulously maintained residence features five bedrooms, two distinct living spaces, and a formal dining area perfect for entertaining. Best of all, a fully paid-for solar system, giving you incredible energy efficiency and low utility costs year-round. The heart of the home is the spectacular kitchen, beautifully appointed with a butler's pantry, Sub-Zero refrigeration, and high-end GE Monogram appliances. Every detail has been considered, from wide-plank shutters and upgraded flooring to the clever attic platform storage. Outside, the backyard has been transformed into a personal resort, complete with lush landscaping, an RV hookup, and a heated salt-water pool that glows with cascading waterfalls. All of this luxury just minutes from the US95, Lone Mountain trails.
Property Features
Property Type: Residential - Single Family
Cooling: Central Air, Electric,2 Units
Garage: 3
Heating: Gas, Multiple Heating Units
Home Style: One Story
Lot Size: 0.30 Acres
Roof Type: Pitched, Tile
Stories: 1.0
Taxes: $6,966
Year Built: 2013
Amenities
Bathroom on Main Level
Bedroom on Main Level
Ceiling Fan(s)
Primary Downstairs
Window Treatments
Barbecue
Deck
Porch
Patio
Private Yard
RV Hookup
Irrigation Sprinklers
Feature Descriptions
Appliances: Built-In Electric Oven, Dryer, Dishwasher, Disposal, Gas Range, Microwave, Refrigerator, Water Softener Owned, Water Heater, Washer
Association Amenities: Gated
Days on Site: 181
Fencimg: Block, Back Yard
Flooring: Laminate, Tile
HOA Fee: 190/ Monthly
Laundry: Gas Dryer Hookup, Laundry Room
Lot: 1/4 to 1 Acre Lot, Cul-De-Sac, Drip Irrigation/Bubblers, Sprinklers In Rear, Sprinklers In Front, Landscaped, Rocks
Parcel#: 138-03-318-002
Parking: Attached, Garage, Garage Door Opener, Inside Entrance, Private
Parking Notes: Attached, Garage, Garage Door Opener, Inside Entrance
Patio/Porch: Covered, Deck, Patio, Porch
Pool: Heated, In Ground, Private
Sewer: Public Sewer
Spa: Yes
Special View Info: Mountain(s)
Swimming Pool: Yes
Utilities: Underground Utilities
Water: Public
Window: Low-Emissivity Windows, Plantation Shutters
Room Sizes
Great Room: 22 X 18
Kitchen: 18 X 18
Living Room: 21 X 15
Bedroom 5: 14 X 14
Bedroom 4: 14 X 14
Bedroom 3: 14 X 12
Bedroom 2: 12 X 16
Primary Bathroom: 12 X 14
Primary Bedroom: 19 X 17
Local Schools
High School: Centennial
Middle School: Leavitt Justice Myron E
Elementary School: Deskin, Ruthe,Deskin, Ruthe
Listed By / Shown By
Listed By
Agency Name: King Realty Group
Agency Contact: (702) 569-0911
Agent Name: Krisztian Rozsa

Shown By
Agent Name: Teena Marnelego
Agent Phone: (702) 256-4900
Agency Title: Wardley Real Estate

Estimate Your Payment
Estimated Payment
$ 5,719.24 per month $4,774.15 Principal & Interest $580.50 Property Tax $364.58 Homeowner's InsuranceChange Payment Information

Teena Marnelego
Cell: (702) 802-9091
Email Me

"GLVAR MLS deems information realiable but not guaranteed."
Listing data compilation and photo(s) © 2026 Greater Las Vegas Association of REALTORS® MLS , All Rights Reserved.
Privacy Policy / DMCA Notice / ADA Accessibility


This site is hosted, designed and copyright
© 1994 - 2026 by
Delta Media Group, Inc. -- Patent Pending --
Agent License Information: S.0202382
4310 Horizon Homes Street | MLS# 2784876
This single family home located at 4310 Horizon Homes Street, Las Vegas, NV 89129 is currently listed for sale with an asking price of $1,250,000. This property was built in 2013 and has 5 bedrooms and 3 full baths with 3617 sq. ft. Horizon Homes Street is located in the Primrose Estate 2 subdivision. Search Primrose Estate 2 real estate on teenamarnelego.wardleyre.com today.