
Teena Marnelego
REALTOR®

BEDS4
BATHS2 full
SQUARE FEET1,585
MLS#2812724
STATUSActive
PROPERTY TYPEResidential - Single Family
SUBDIVISIONEagle Creek 2-Phase 1
Property Description
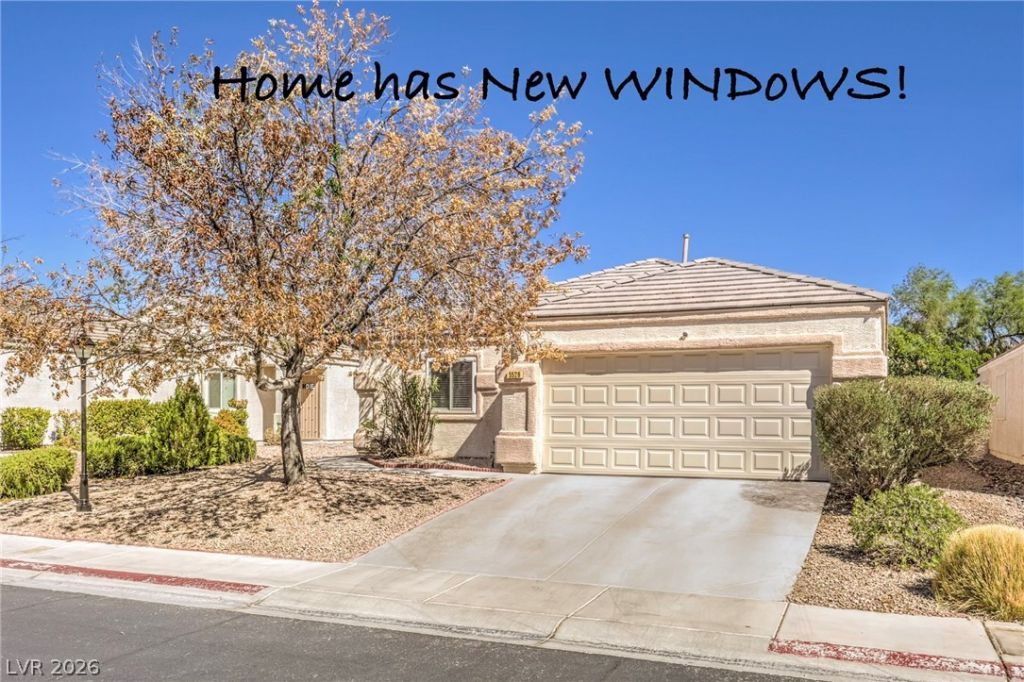
I am delight?d to br??ng this 4 b?dr??m, 2 b?th ????ngle-story home to th? mark?t. This home has so much to offer! Qualified VA-eligible buyers have the opportunity for an assumable VA loan at approximately 3%. Additional cost savings with major updates that include NEW windows, NEW HVAC, NEW main water line, and a NEW water filtration system?Reducing future maintenance expenses. The spacious living area flows seamlessly into the dining room and kitchen, creating an inviting space for everyday living and entertaining. Abundant natural light fills the home, complemented by window coverings throughout, rich cherry-look engineered wood flooring, and vaulted ceilings that add an open, airy feel. Kitchen has ample cabinetry and counter space, with appliances that convey. The primary suite is privately positioned on the opposite side of the home from the three additional bedrooms and secondary bath. The primary bedroom features a walk-in closet and ensuite bath with dual-sink vanity and tub/shower combination. Outside, enjoy a spacious, low-maintenance backyard with synthetic turf and a concrete patio, offering plenty of room for pets, kids, gatherings, BBQs, or simply relaxing. A community area and dog park are conveniently located just a few doors away. Ideally situated minutes from the 215 freeway, Nellis Air Force Base, shopping, dining, and an easy drive to the Las Vegas Strip. Come see all this home has to offer and be ready to call Raven Creek home!
Property Features
Property Type: Residential - Single Family
Cooling: Central Air, Electric, High Efficiency
Garage: 2 car attached
Heating: Central, Gas, High Efficiency
Home Style: One Story
Lot Size: 0.12 Acres
Roof Type: Tile
Stories: 1.0
Taxes: $2,005
Year Built: 2001
Amenities
Bedroom on Main Level
Ceiling Fan(s)
Full Bath on Main Level
Primary Downstairs
Window Treatments
Programmable Thermostat
Patio
Private Yard
Sprinkler/Irrigation
Feature Descriptions
Appliances: Dishwasher, Gas Cooktop, Disposal, Gas Range, Gas Water Heater, Microwave, Refrigerator, Water Softener Owned, Water Heater
Association Amenities: Dog Park, Playground, Park
Fencimg: Block, Back Yard, Stucco Wall
Flooring: Laminate, Tile
HOA Fee: 75/ Monthly
Laundry: Gas Dryer Hookup, Laundry Closet, Main Level
Lot: Drip Irrigation/Bubblers, Desert Landscaping, Landscaped, Synthetic Grass, < 1/4 Acre
Parcel#: 125-25-110-037
Parking: Attached, Finished Garage, Garage, Garage Door Opener, Inside Entrance, Open, Private
Parking Notes: Attached, Finished Garage, Garage, Garage Door Opener
Patio/Porch: Patio
Sewer: Public Sewer
Special View Info: None
Utilities: Electricity Available, Underground Utilities
Water: Public
Window: Blinds, Double Pane Windows, Low-Emissivity Windows, Window Treatments
Room Sizes
Dining Room: 20 X 10
Living Room: 15 X 10
Bedroom 4: 10 X 10
Bedroom 3: 11 X 10
Bedroom 2: 12 X 10
Primary Bedroom: 14 X 13
Local Schools
High School: Shadow Ridge
Middle School: Lied
Elementary School: Carl, Kay,Carl, Kay
Listed By / Shown By
Listed By
Agency Name: Signature Real Estate Group
Agency Contact: (818) 269-3447
Agent Name: Jenine Rogers

Shown By
Agent Name: Teena Marnelego
Agent Phone: (702) 256-4900
Agency Title: Wardley Real Estate

Estimate Your Payment
Estimated Payment
$ 1,955.36 per month $1,661.41 Principal & Interest $167.08 Property Tax $126.88 Homeowner's InsuranceChange Payment Information

Teena Marnelego
Cell: (702) 802-9091
Email Me

"GLVAR MLS deems information realiable but not guaranteed."
Listing data compilation and photo(s) © 2026 Greater Las Vegas Association of REALTORS® MLS , All Rights Reserved.
Privacy Policy / DMCA Notice / ADA Accessibility


This site is hosted, designed and copyright
© 1994 - 2026 by
Delta Media Group, Inc. -- Patent Pending --
Agent License Information: S.0202382
5528 Raven Creek Avenue | MLS# 2812724
This single family home located at 5528 Raven Creek Avenue, Las Vegas, NV 89130 is currently listed for sale with an asking price of $435,000. This property was built in 2001 and has 4 bedrooms and 2 full baths with 1585 sq. ft. Raven Creek Avenue is located in the Eagle Creek 2-Phase 1 subdivision. Search Eagle Creek 2-Phase 1 real estate on teenamarnelego.wardleyre.com today.